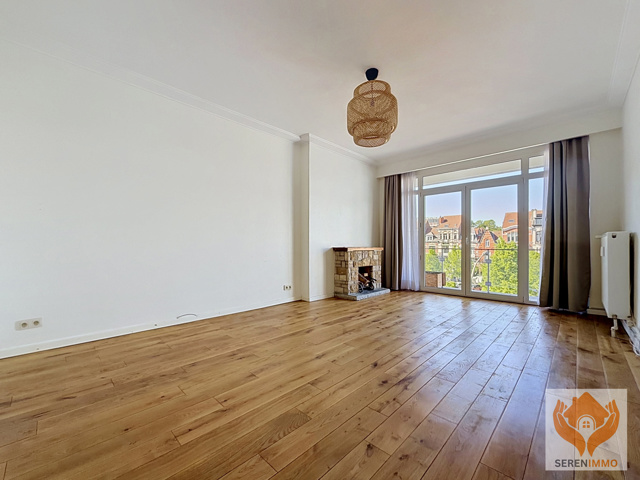
Located in one of Uccle’s most sought-after neighbourhoods, this 100 m² souplex apartment, including the garage, offers exciting potential for transformation into an exceptional home.
The property
This souplex offers an ideal layout for a couple, a young professional or someone working from home. It features one bedroom, a separate study and a living area with considerable scope for improvement.
The garage is included in the asking price, making this a particularly attractive feature in Uccle.
Planning permission already granted
Planning permission has already been obtained to relocate the bathroom to the lower level. This would free up additional space and allow the kitchen to be enlarged, creating a more open and brighter living area.
The estimated renovation budget is approximately €50,000.
Why is this a great opportunity?
Sought-after location in Uccle, a green and peaceful municipality with excellent transport links.
Planning permission already granted.
Garage included in the asking price.
Opportunity to customise the property to suit your own taste and requirements.
Significant potential to increase the property's value following renovation.
Further information
Total area: 100 m², including the garage
Bedrooms: 1 + study
Availability: immediately
Viewings by appointment
Tel.: +32 492 83 46 13
Email: vincent@serenimmo.be
Sérénimmo – Real estate with peace of mind
Rue de la Fauvette 21 - 1180 Uccle
| Reference | 7913519 |
|---|---|
| Category | Ground floor |
| Furnished | No |
| Number of bedrooms | 1 |
| Number of bathrooms | 1 |
| Garage | Yes |
| Terrace | Yes |
| Parking | No |
| Habitable surface | 100 m² |
| Availability | 10/09/2025 |
| Floor | 0 |
|---|---|
| Number of floors | 2 |
| Number of garages | 1 |
|---|---|
| Inside parking | No |
| Access for people with handicap | No |
|---|---|
| Kitchen | Yes |
| Type (ind/coll) of heating | individual |
| Elevator | No |
| Type of heating | condensation |
| Type of kitchen | semi fitted |
| Bathroom (type) | shower in bath |
| Type of double glass windows | thermic and acoustic isol. |
| Intercom | Yes |
| Number of cellars | 1 |
|---|---|
| Number of toilets | 2 |
| Number of showerrooms | 1 |
| Room 1 (surface) | 14 m² |
| Room 2 (surface) | 13 m² |
| Number of terraces | 1 |
| Living room (surface) | 17 m² |
| Kitchen (surf) (surface) | 6 m² |
| Bathroom (surface) | 6 m² |
| Pool | No |
|---|
| VAT applied | No |
|---|---|
| Property occupied | Yes |
| Summons | No |
|---|---|
| Building permission | Yes |
| Parcelling permission | Yes |
| Right of pre-emption | No |
| Urbanistic use (destination) | living zone |
| Type of summons | no legal correction or administrative measure imposed |
| Sewage | Yes |
|---|---|
| Electricity | Yes |
| Gas | Yes |
| Phone cables | Yes |
| Water | Yes |
| Type of frames | vinyl |
|---|
| Type of environment | central |
|---|---|
| Flooding type (flood type) | not located in flood area |
| Ground certificate | Yes |
|---|---|
| Yes/no of electricity certificate | no |
| Terrace 1 (surf) (surface) | 10 m² |
|---|
| Nearby shops | Yes |
|---|---|
| Nearby schools | Yes |
| Nearby public transports | Yes |
| Nearby sport center | Yes |
| Nearby highway | Yes |
| Cellars | Yes |
|---|
| Energy certif. class | D |
|---|---|
| Energy consumption (kwh/m²/y) | 192 |
| CO2 emission | 41 |
| E total (Kwh/year) | 18 |
| En. cert. unique code | 201406110000231257018 |