Description
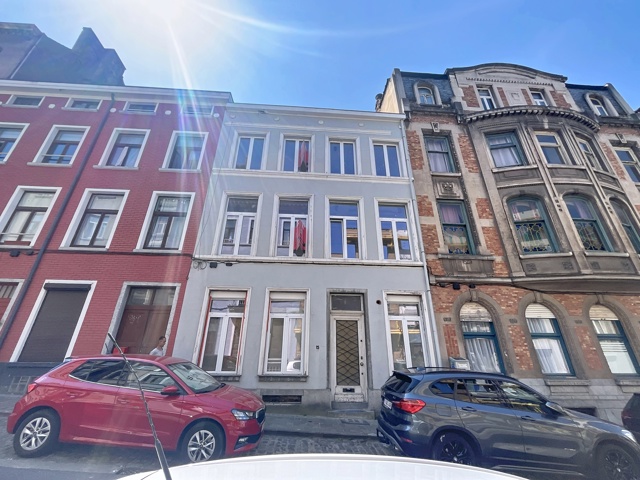
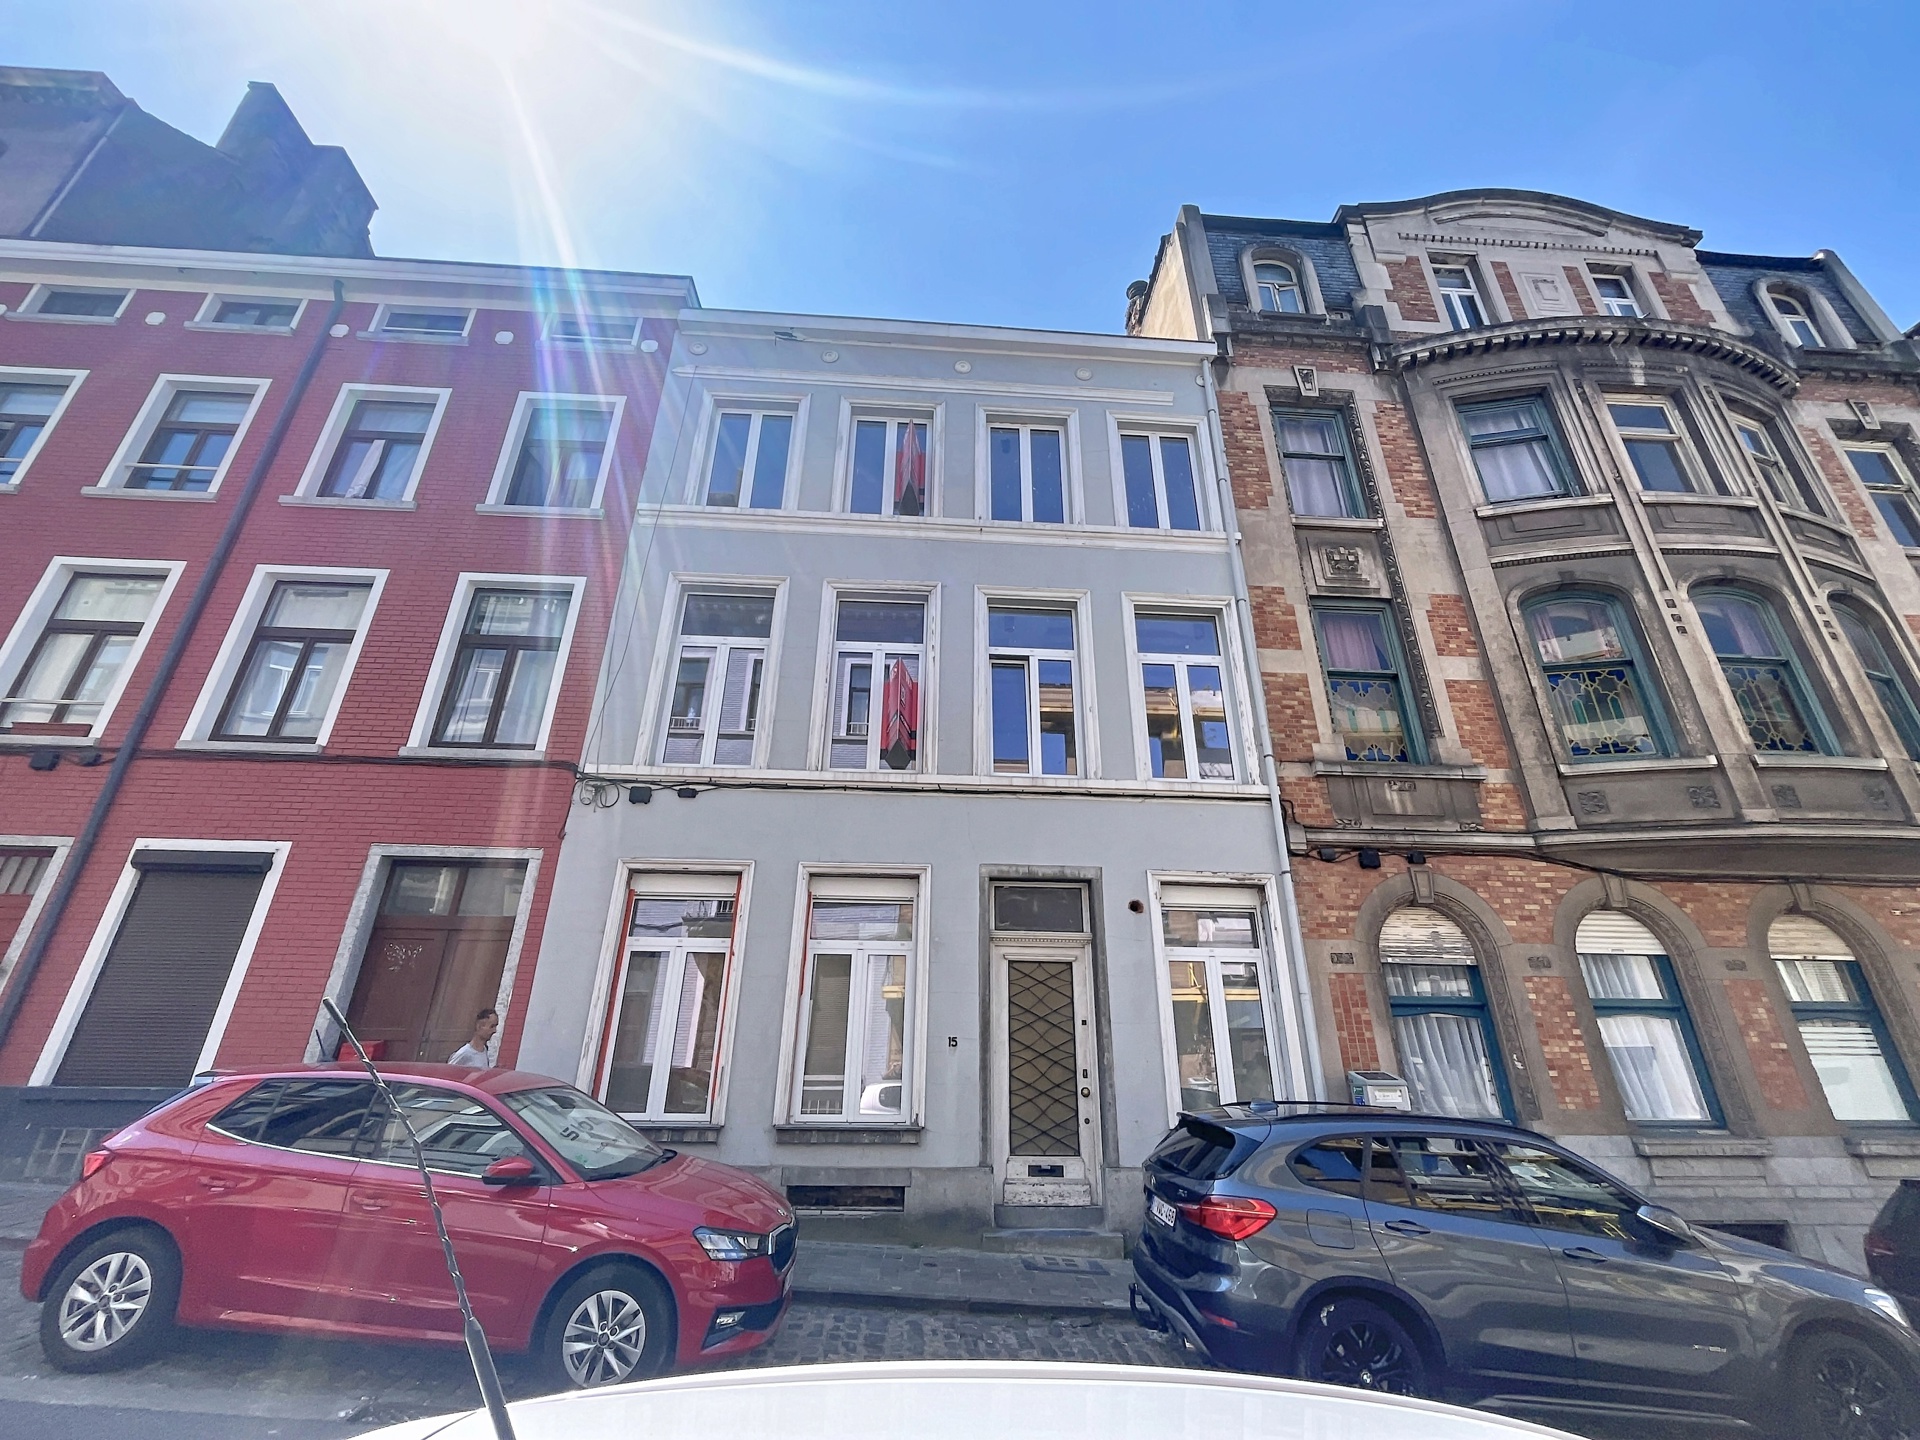
Close to the Brabant district – Recently renovated investment property comprising 4 officially recognised residential units.
Ground floor (with basement):
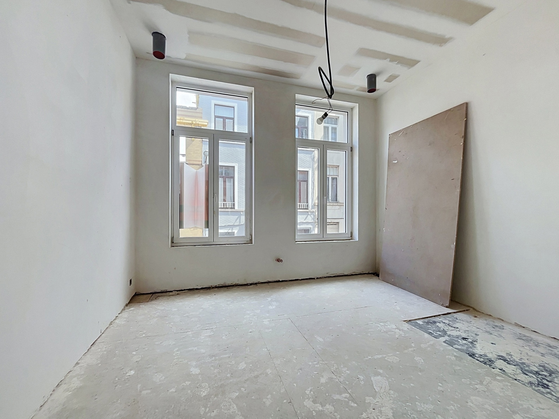
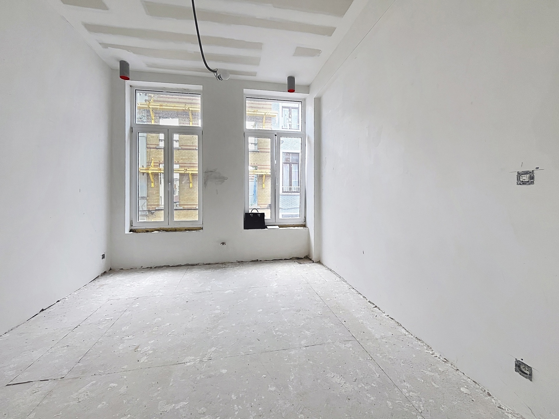
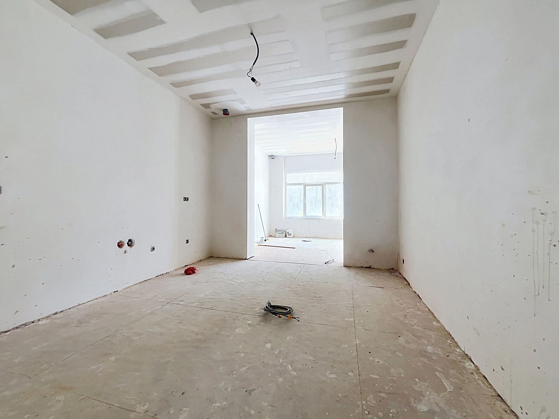
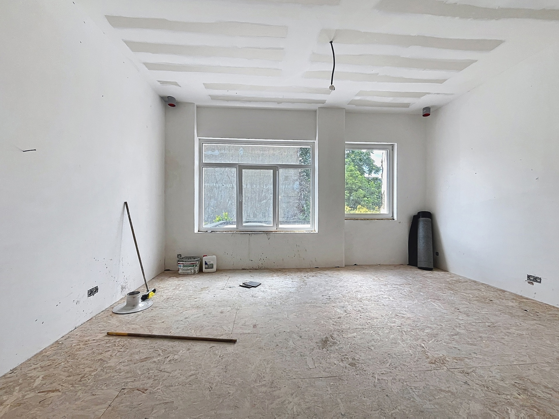
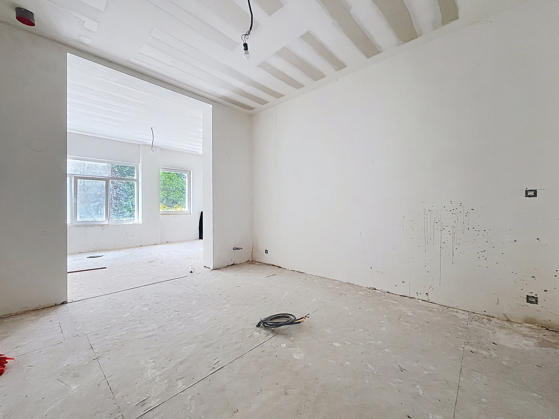
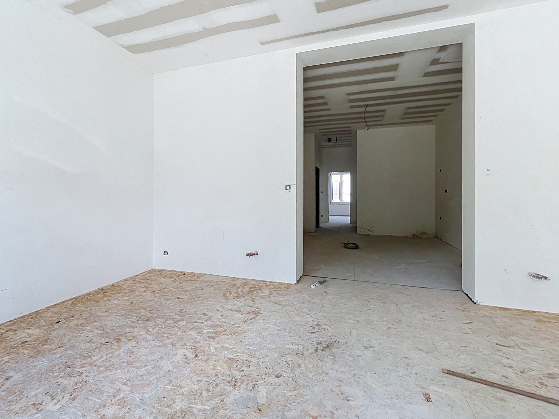
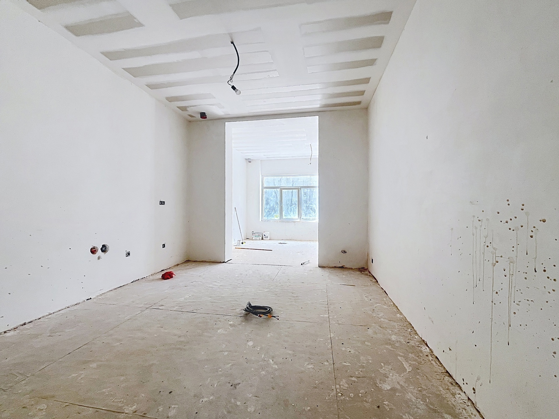
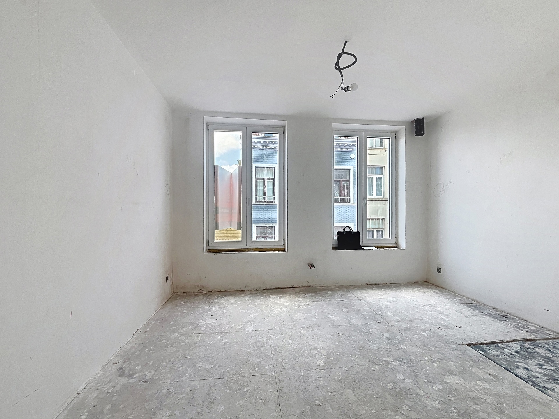
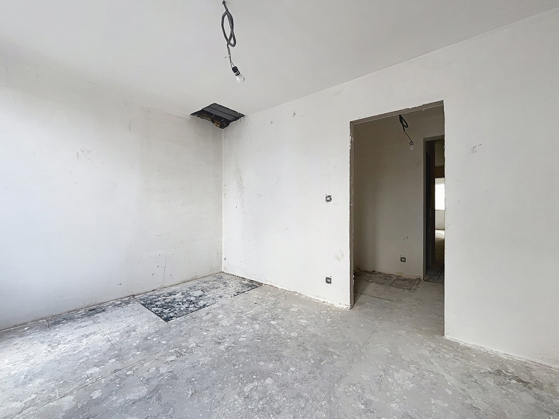
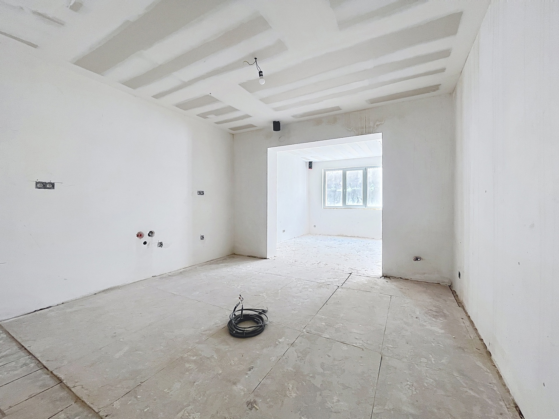
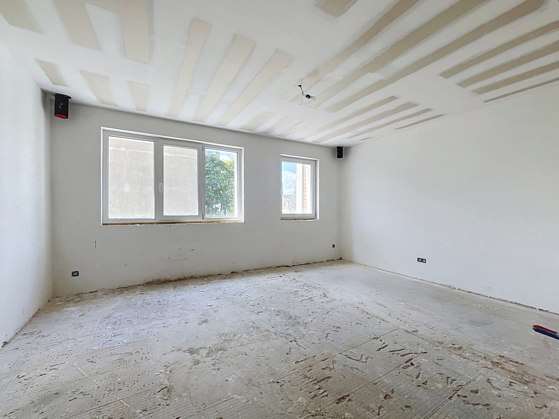
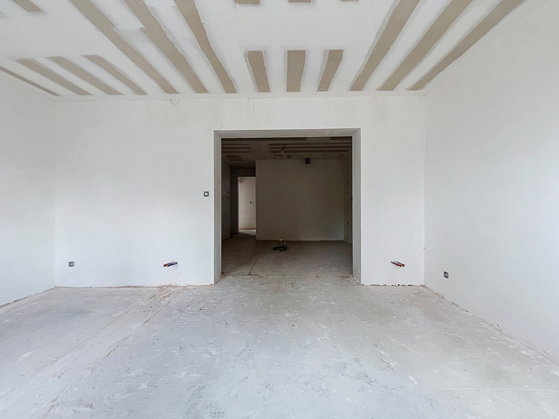
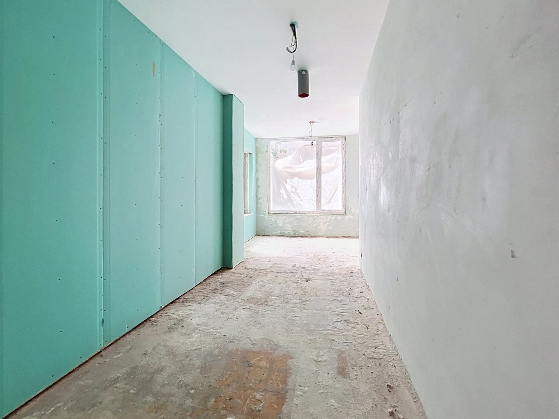
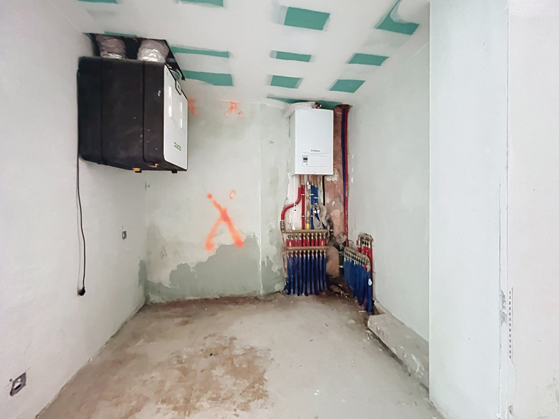
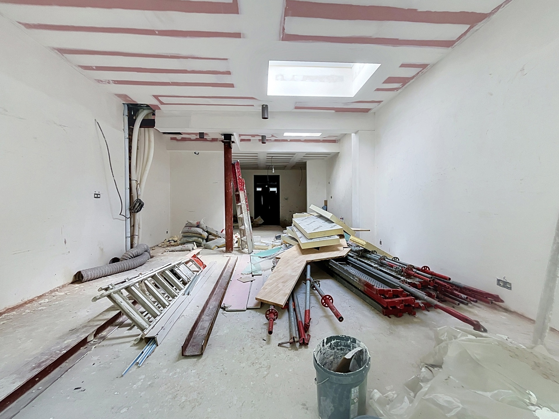
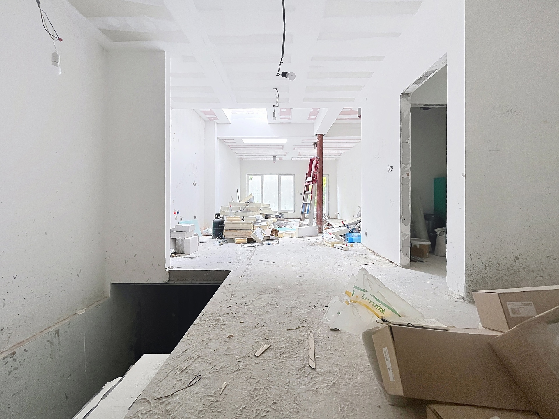
Beautiful apartment of approximately 150 m², comprising a bright living and dining room, a guest toilet, a laundry room, and four spacious rooms suitable for a professional practice, office, or any other purpose. The basement features a night hall, two bedrooms of approximately 12 m² and 9 m², a technical room, a laundry room, a bathroom, and a south-facing garden of approximately 110 m².
First and second floors:
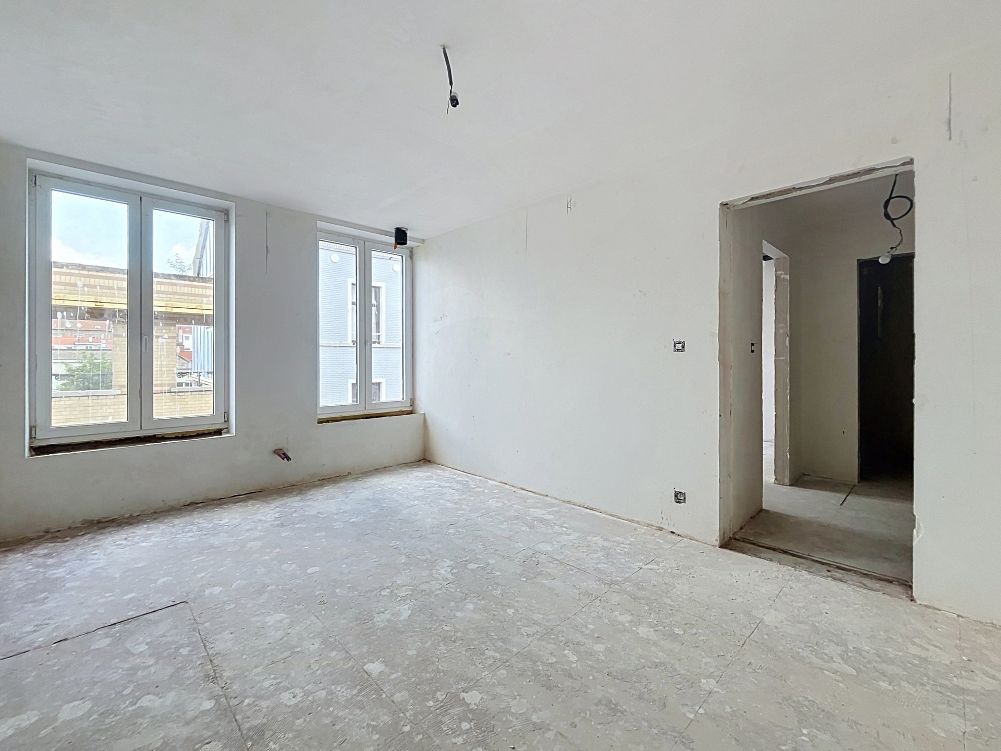
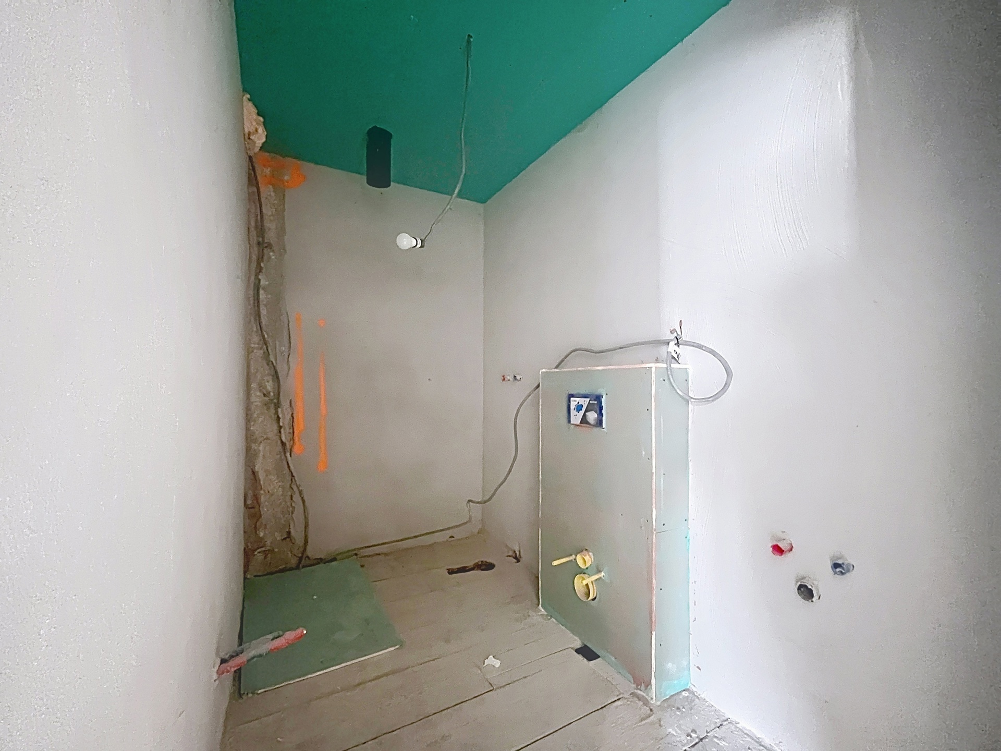
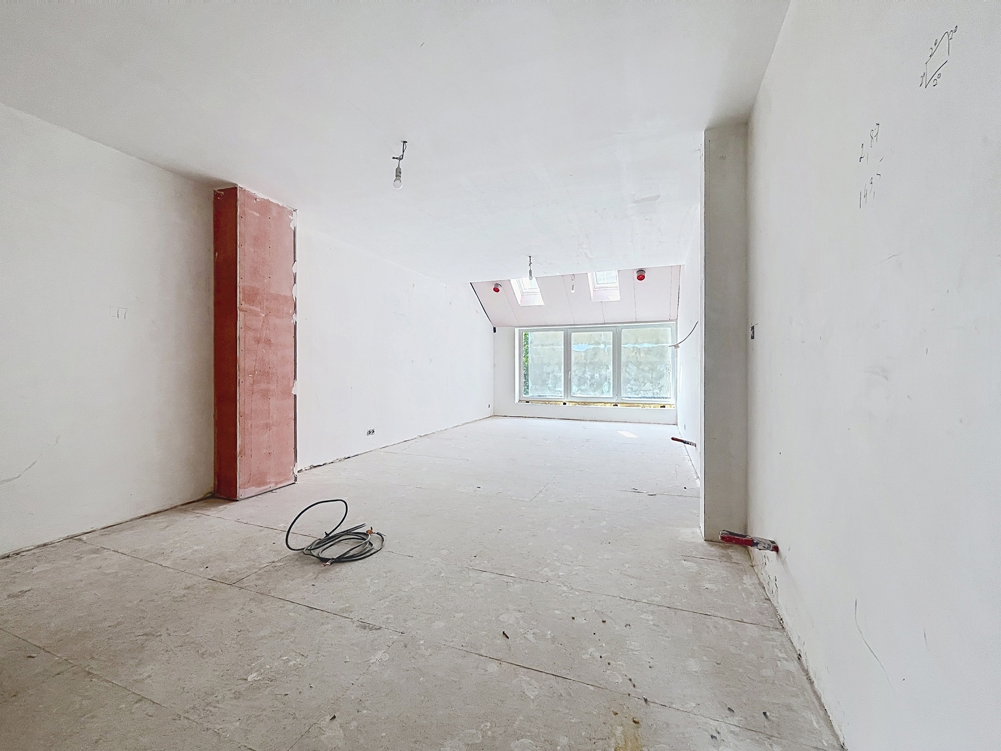
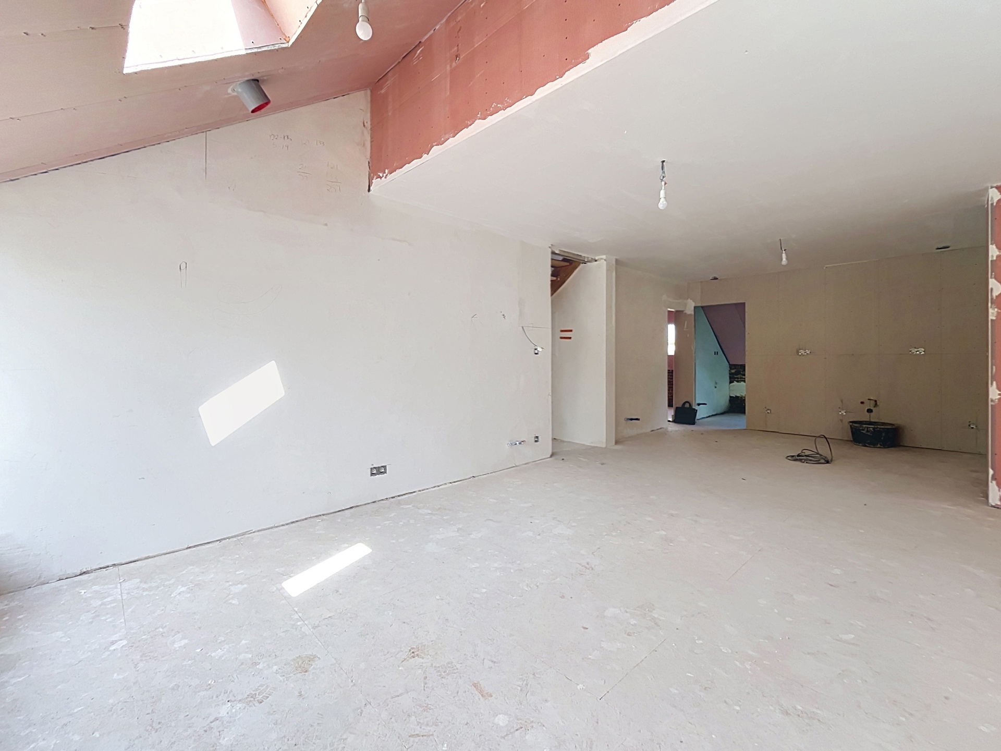
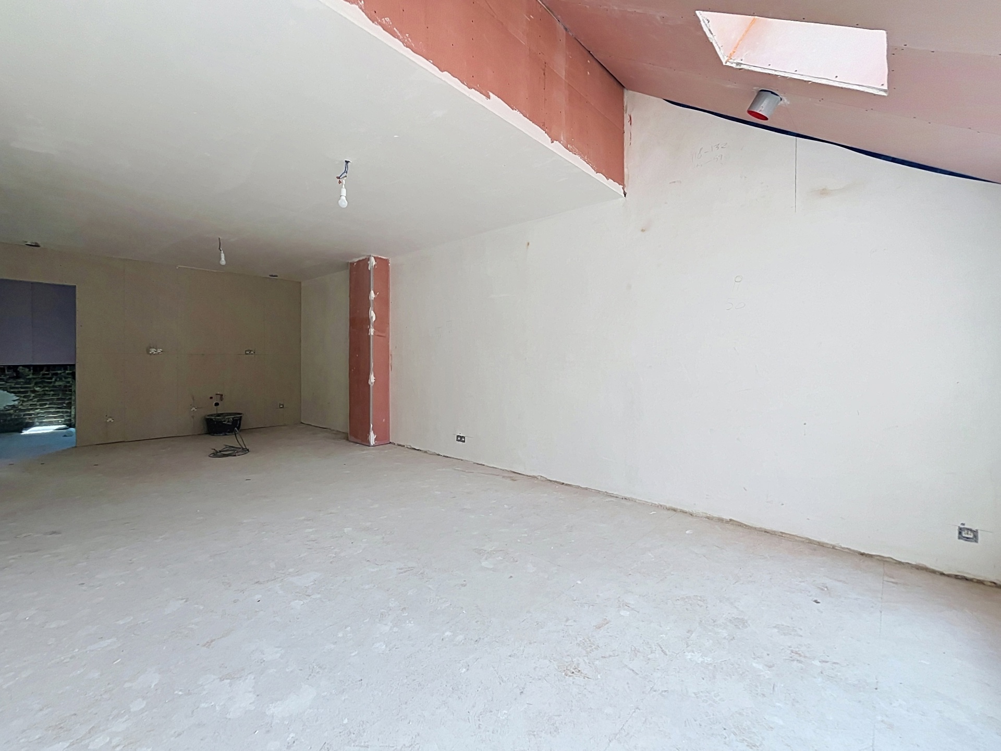
Bright apartment of approximately 75 m² offering two bedrooms, comprising an entrance hall leading to an open-plan kitchen with a spacious living and dining area, a shower room, a laundry room, and two bedrooms of approximately 16 m² and 12 m². Planning permission has been granted for the construction of a small terrace.
Third floor:
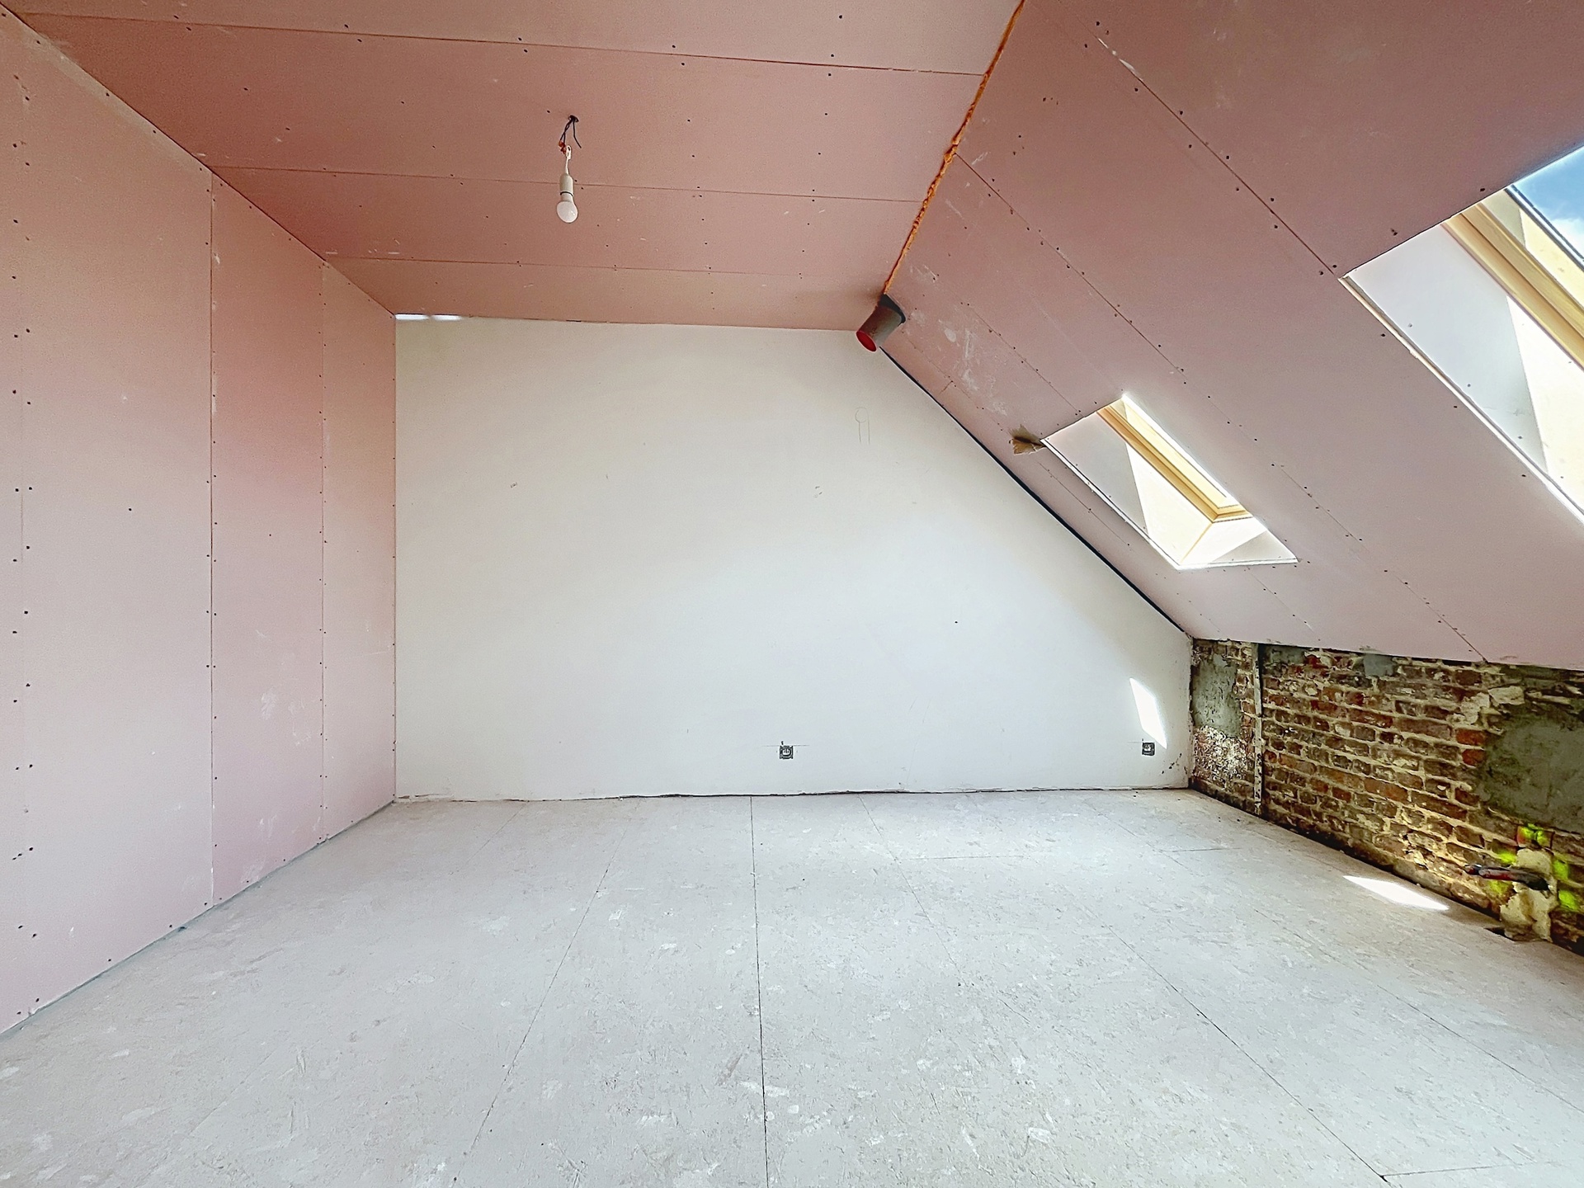
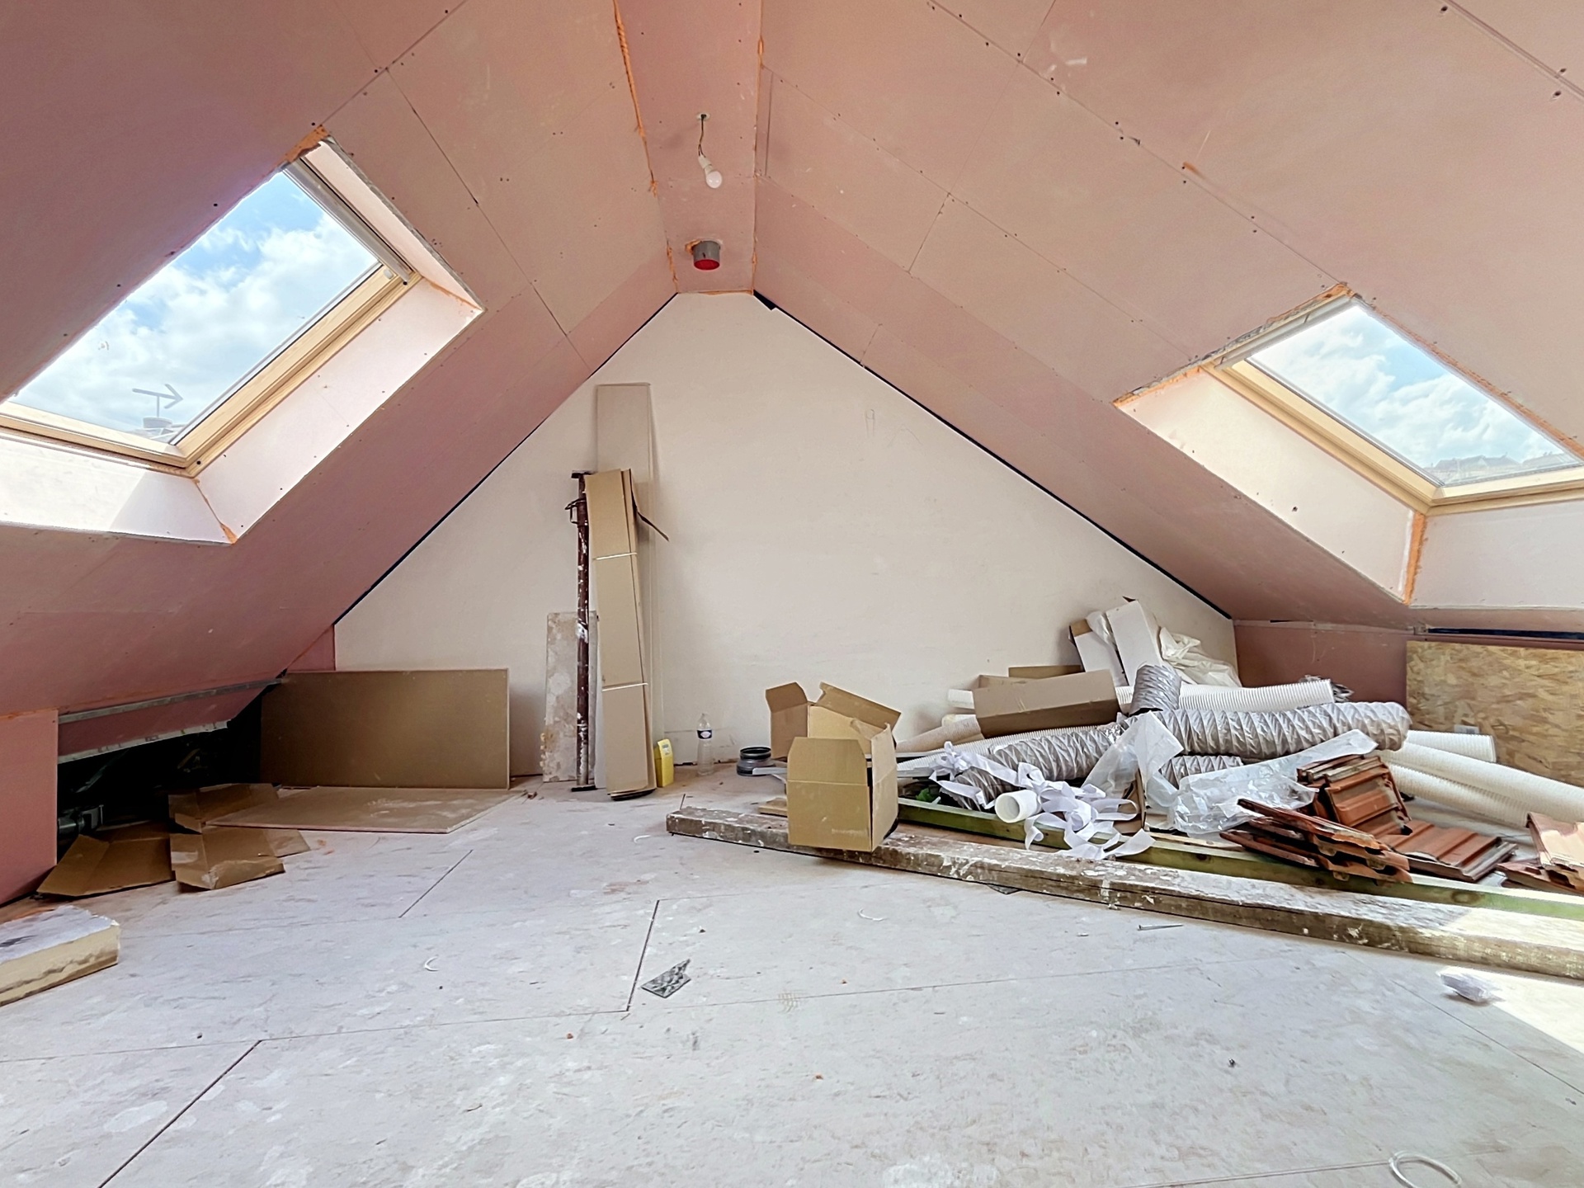
Beautiful duplex apartment of approximately 75 m² offering two bedrooms, comprising an entrance hall leading to an open-plan kitchen and living/dining area, a bathroom, one bedroom of approximately 14 m² and, on the upper floor, a master bedroom of approximately 18 m² as well as a laundry room.
Technical features:
-
All units have an EPC rating of B.
-
Compliant electrical installation.
-
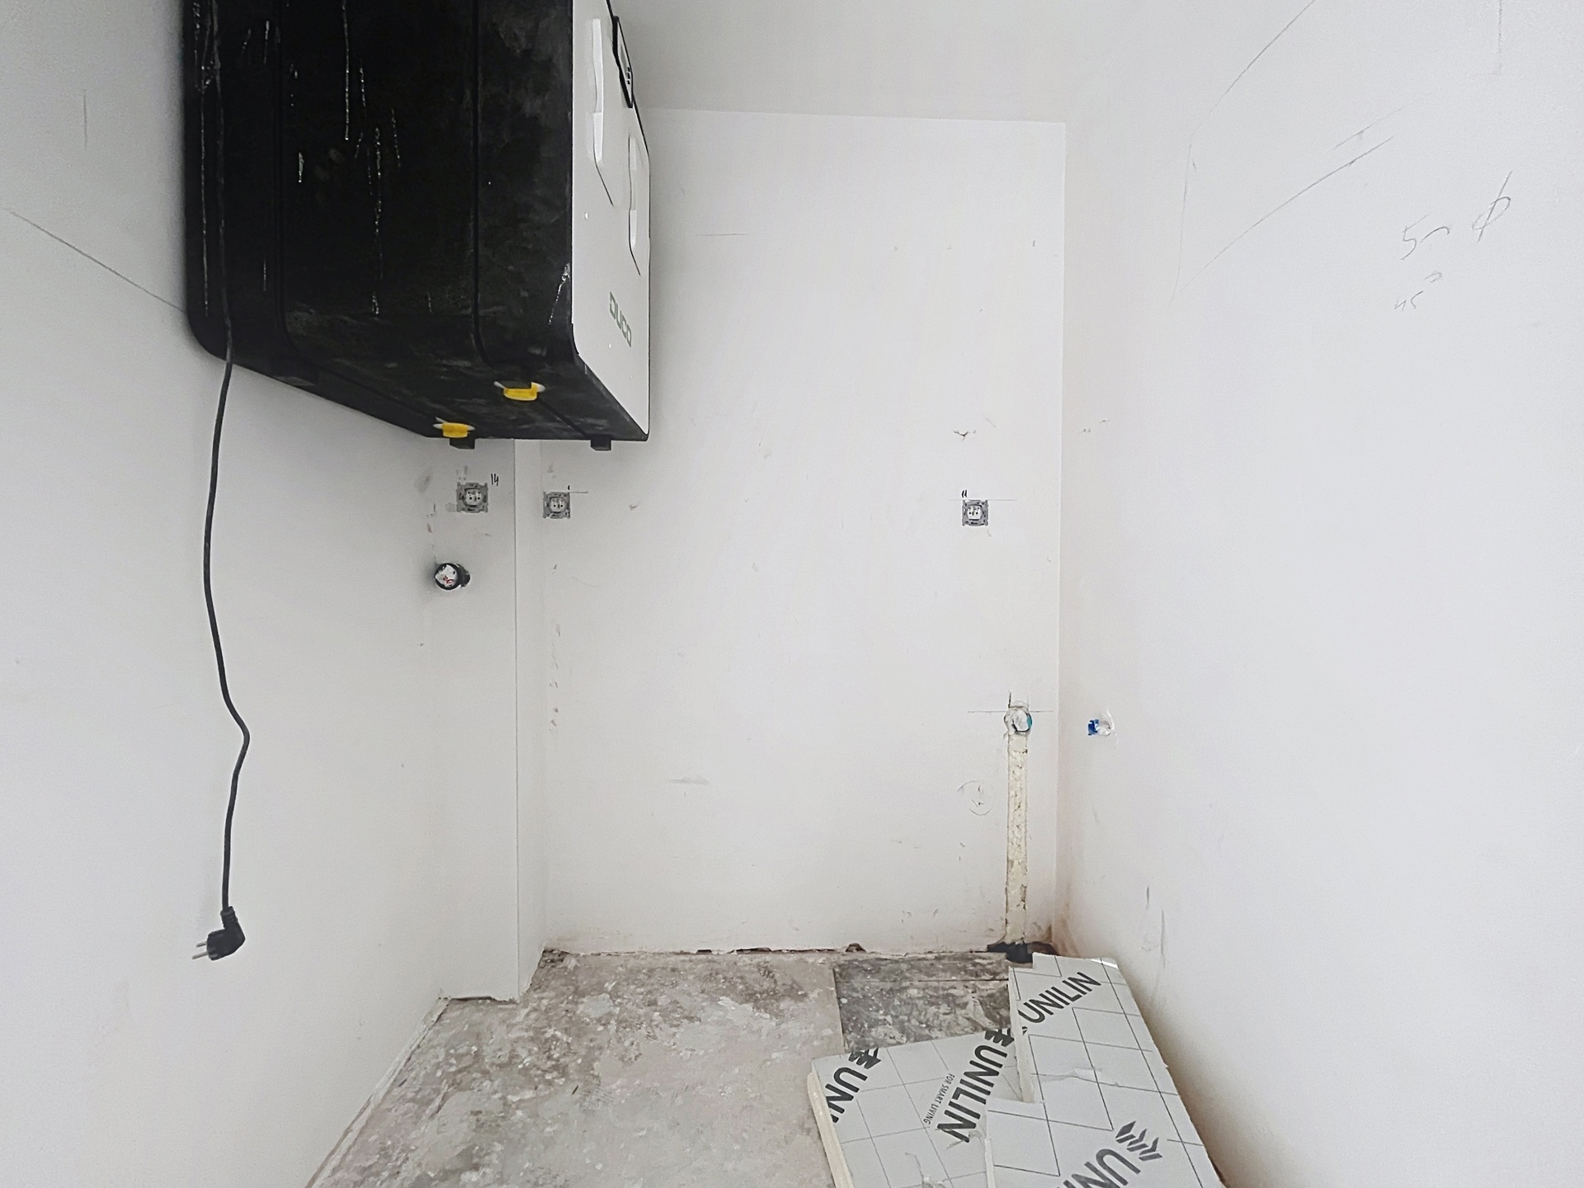
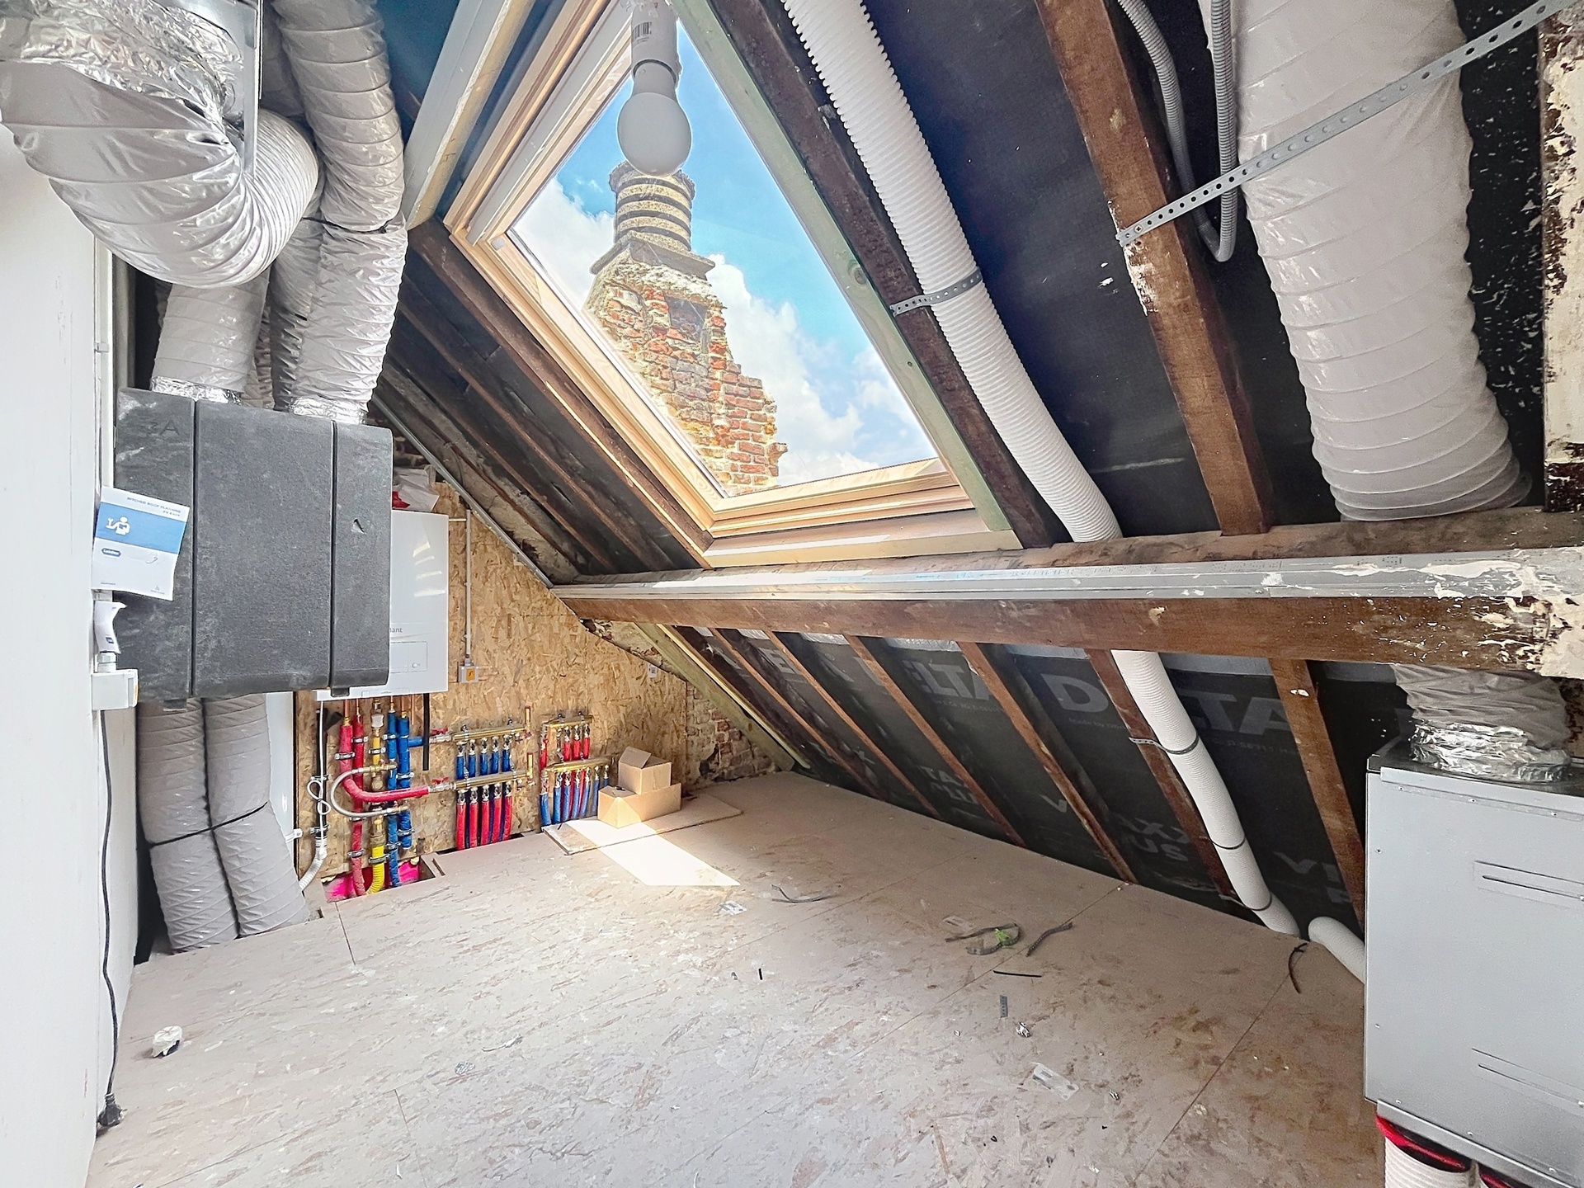
Double-flow ventilation system.
-
Roof and rear façade insulation.
Additional information:
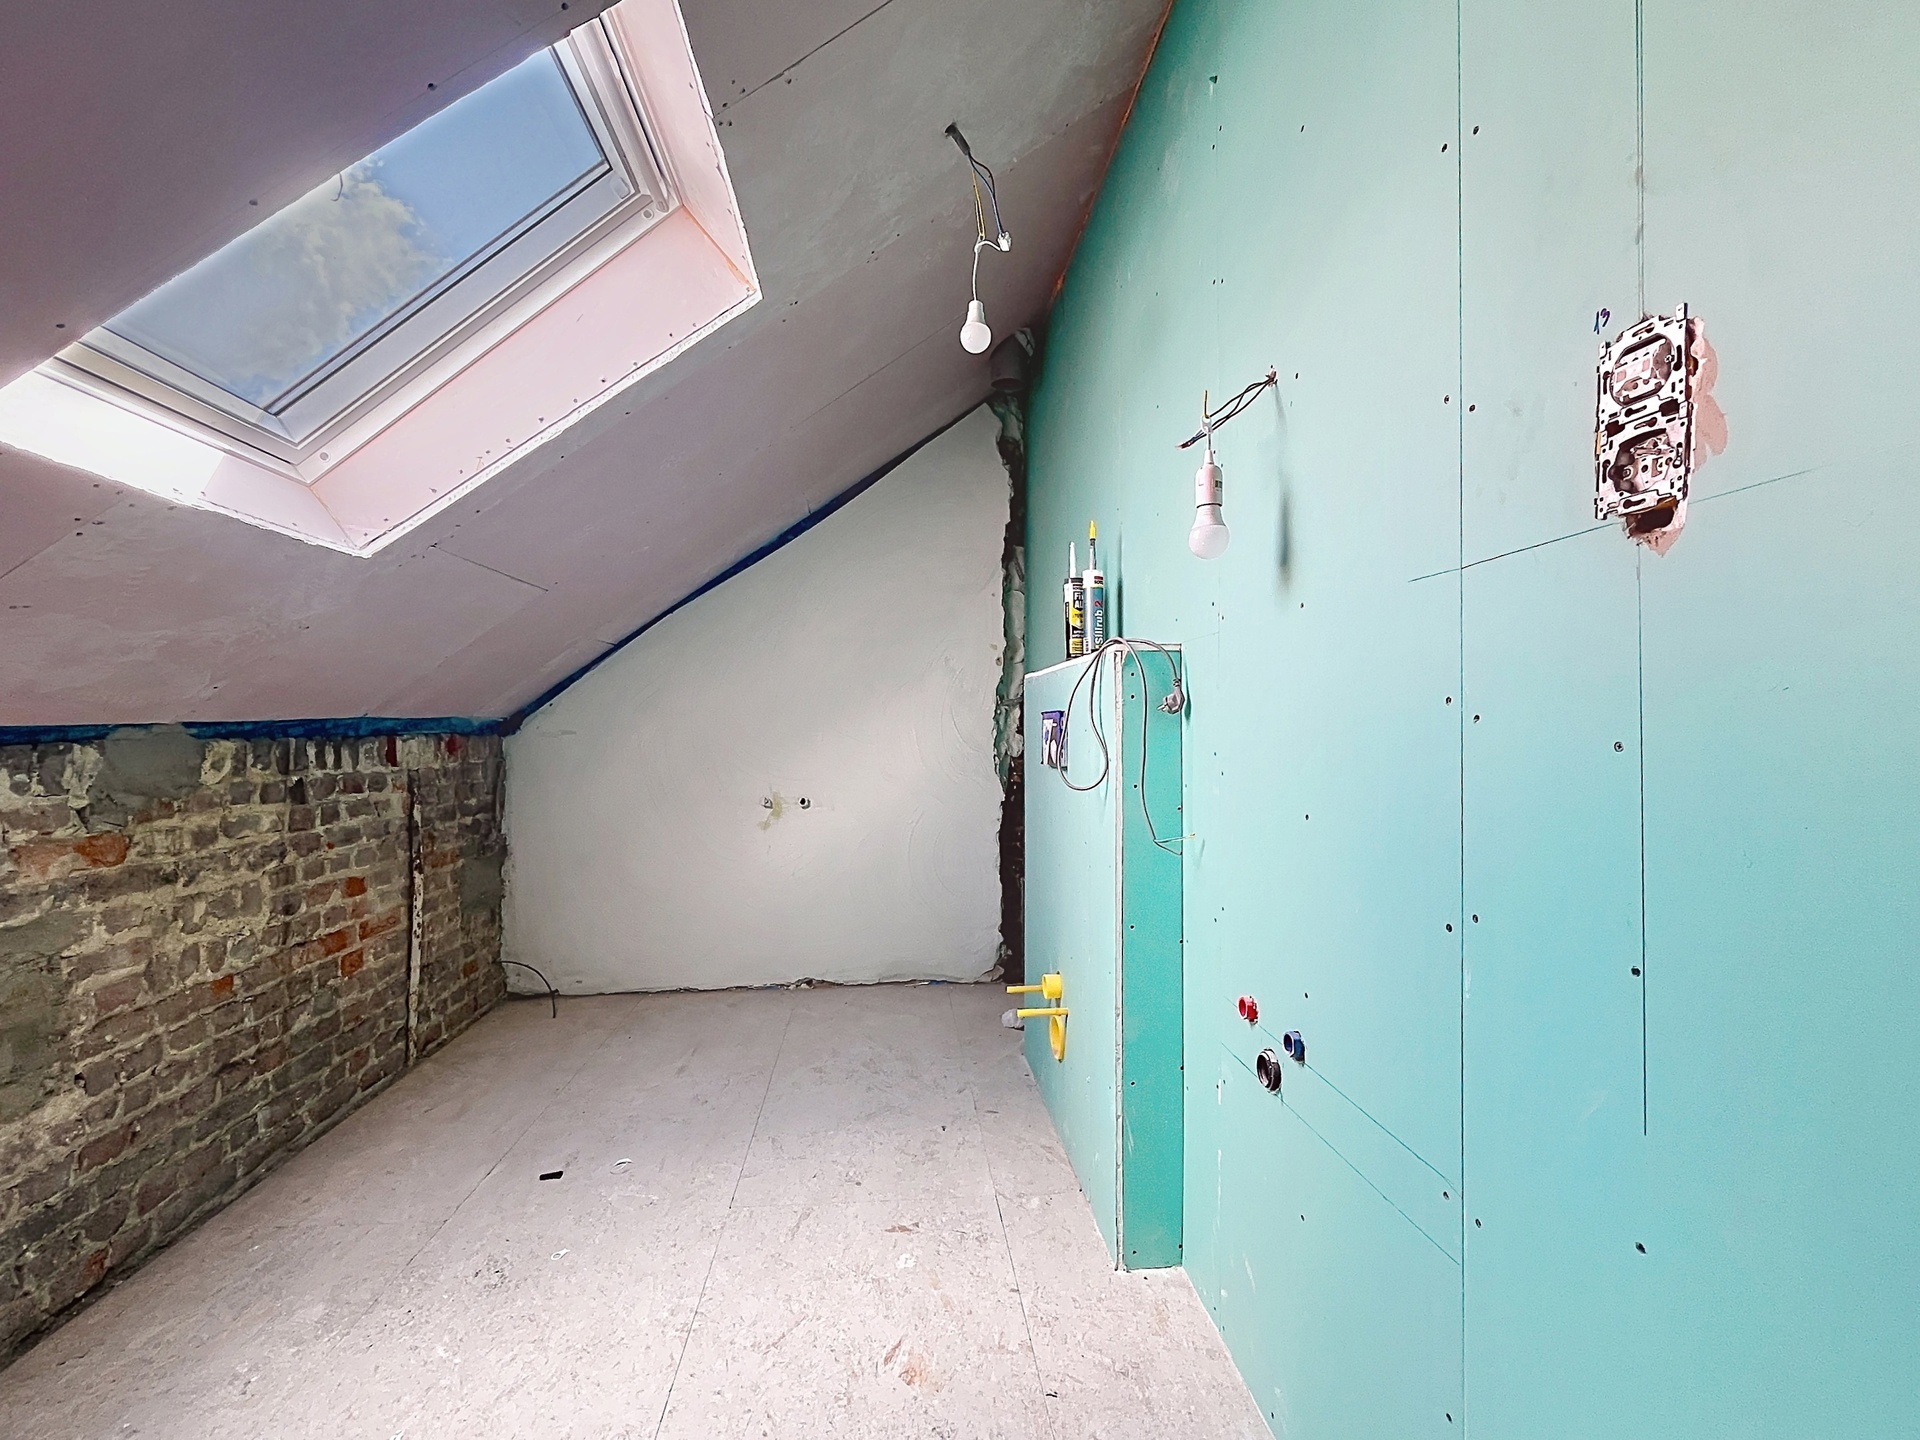
The building has been fully renovated. Only a few finishing works remain to be completed in the common areas.
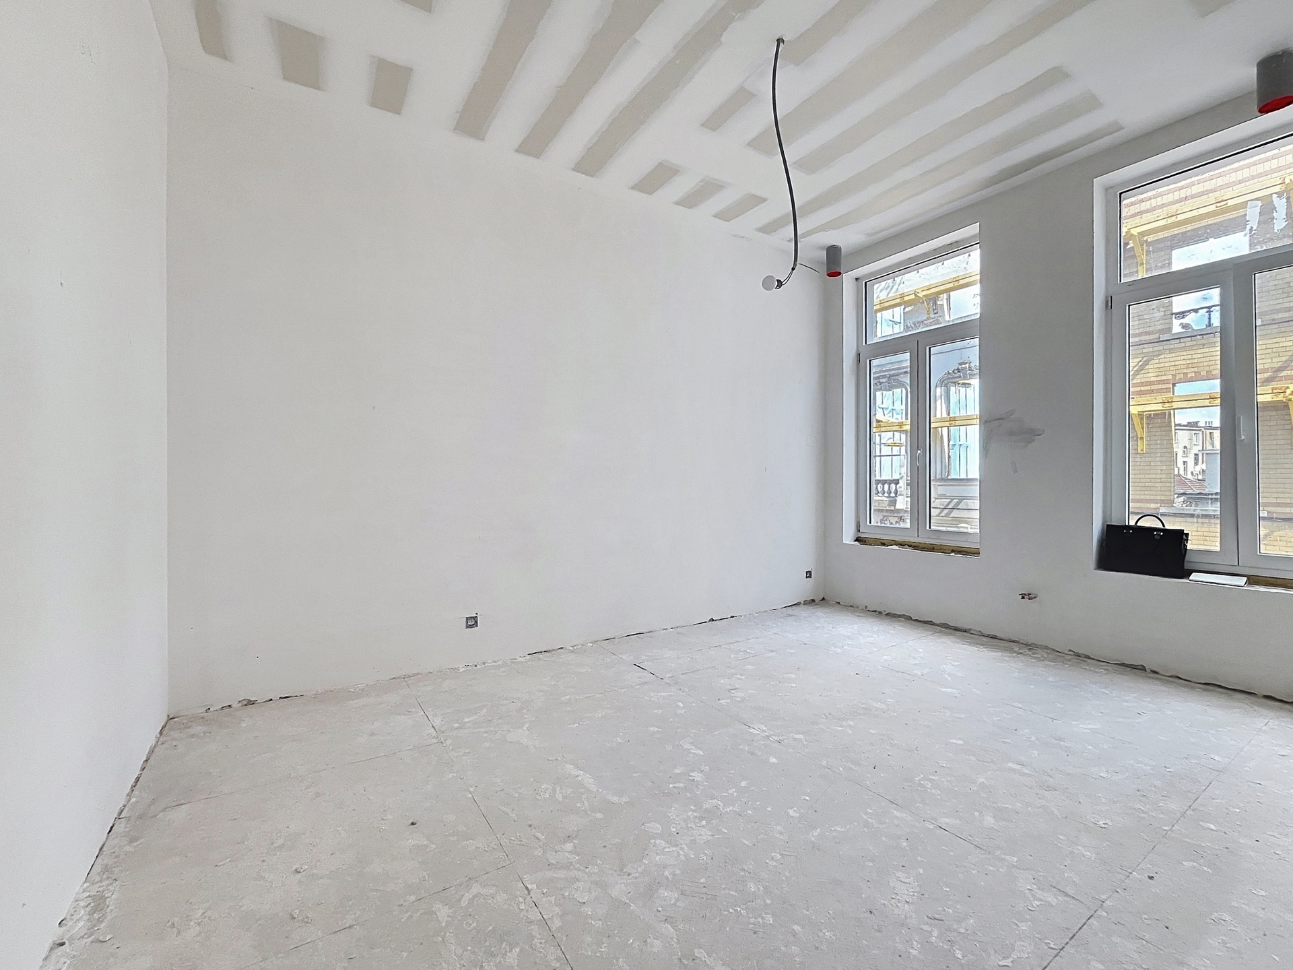
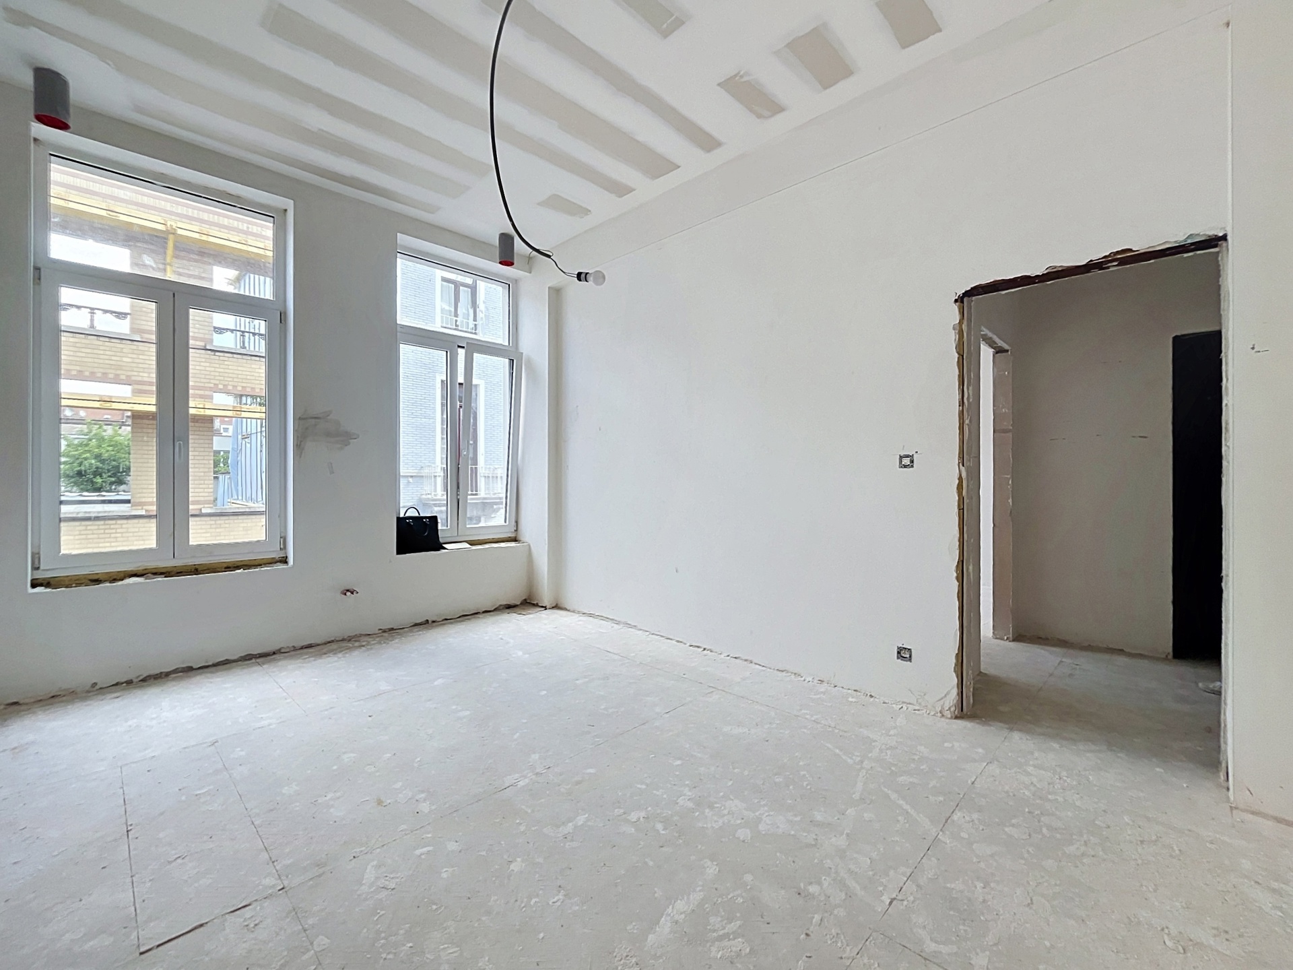
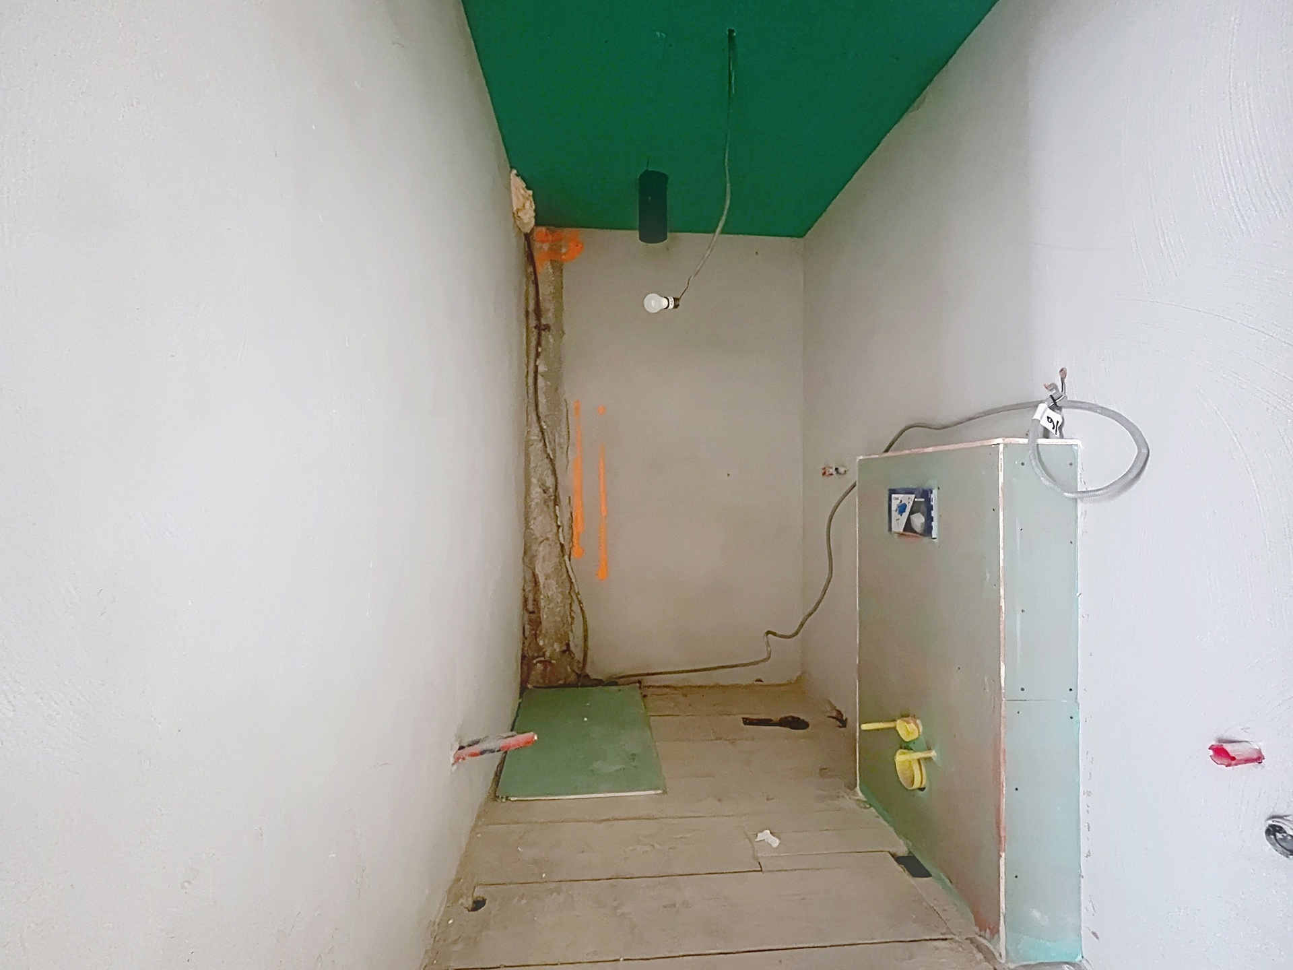
Regarding the apartments, only the flooring, kitchens and bathrooms remain to be installed, allowing future purchasers to personalise the finishes according to their own preferences.
Available upon signing of the deed.
Address
Rue de Quatrecht 15 - 1030 Schaerbeek
General
| Reference |
7785099 |
| Category |
Apartment block
|
| Number of bedrooms |
8 |
| Number of bathrooms |
4 |
| Garden |
Yes |
| Garden surface |
102 m² |
| Garage |
No |
| Terrace |
Yes |
| Parking |
No |
| Habitable surface |
375 m² |
| Availability |
at the contract |
Building
| Construction year |
1960 |
| Inside parking |
No |
| Outside parking |
No |
| Ventilated space |
Yes |
| Renovation (year) |
2026 |
| Type of roof |
slooping roof |
| Number of batches |
4 |
Name, category & location
Basic Equipment
| Access for people with handicap |
Yes |
| Kitchen |
Yes |
| Type (ind/coll) of heating |
individual |
| Elevator |
No |
| Double glass windows |
Yes |
| Type of heating |
boiler |
| Type of kitchen |
not fitted |
| Bathroom (type) |
shower and bath tub |
| Intercom |
Yes |
| Videophone |
Yes |
Ground details
| Orientation (back) |
south |
| Type of environment |
Popular area |
| Orientation of the front |
north |
| Flooding type (flood type) |
not located in flood area |
| G-score (value) |
B |
| P-score (value) |
B |
General Figures
| Built surface (surf. main building) |
375 |
| Number of toilets |
5 |
| Number of showerrooms |
4 |
| Room 1 (surface) |
12 m² |
| Room 2 (surface) |
13 m² |
| Room 3 (surface) |
14 m² |
| Room 4 (surface) |
9 m² |
| Room 5 (surface) |
12 m² |
| Width of front width |
7 |
| Number of terraces |
1 |
Various
| Laundry |
Yes |
| Bureau |
Yes |
| Cellars |
Yes |
Technical Equipment
| Air conditioning |
No |
| Type of frames |
vinyl |
Legal Fields
| Area for free profession |
Yes |
| Summons |
No |
| Building permission |
Yes |
| Parcelling permission |
Yes |
| Purpose of the building (type) |
investment estate |
| Right of pre-emption |
No |
| Urbanistic use (destination) |
living zone |
| Type of summons |
no legal correction or administrative measure imposed |
Security
| Blinds |
No |
| Security |
Yes |
| Alarm |
No |
| Janitor |
No |
| Security door |
No |
Outdoor equipment
Charges & Productivity
Connections
| Sewage |
Yes |
| Electricity |
Yes |
| Gas |
Yes |
| Phone cables |
Yes |
| Water |
Yes |
| Electric vehicule chargepoint |
No |
Certificates
| Ground certificate |
No |
| Yes/no of electricity certificate |
yes, conform |
Next To
| Nearby shops |
Yes |
| Nearby schools |
Yes |
| Nearby public transports |
Yes |
| Nearby beach |
No |
| Nearby sport center |
Yes |
| Nearby highway |
Yes |
Energy Certificates
| Energy certif. class |
B |
| Energy consumption (kwh/m²/y) |
66 |
| CO2 emission |
13 |
| E total (Kwh/year) |
66 |
| En. cert. unique code |
20260601 |
| EPC valid until (datetime) |
6/1/2036 |
| PEB date (datetime) |
6/1/2026 |
| Renovation obligation |
No |